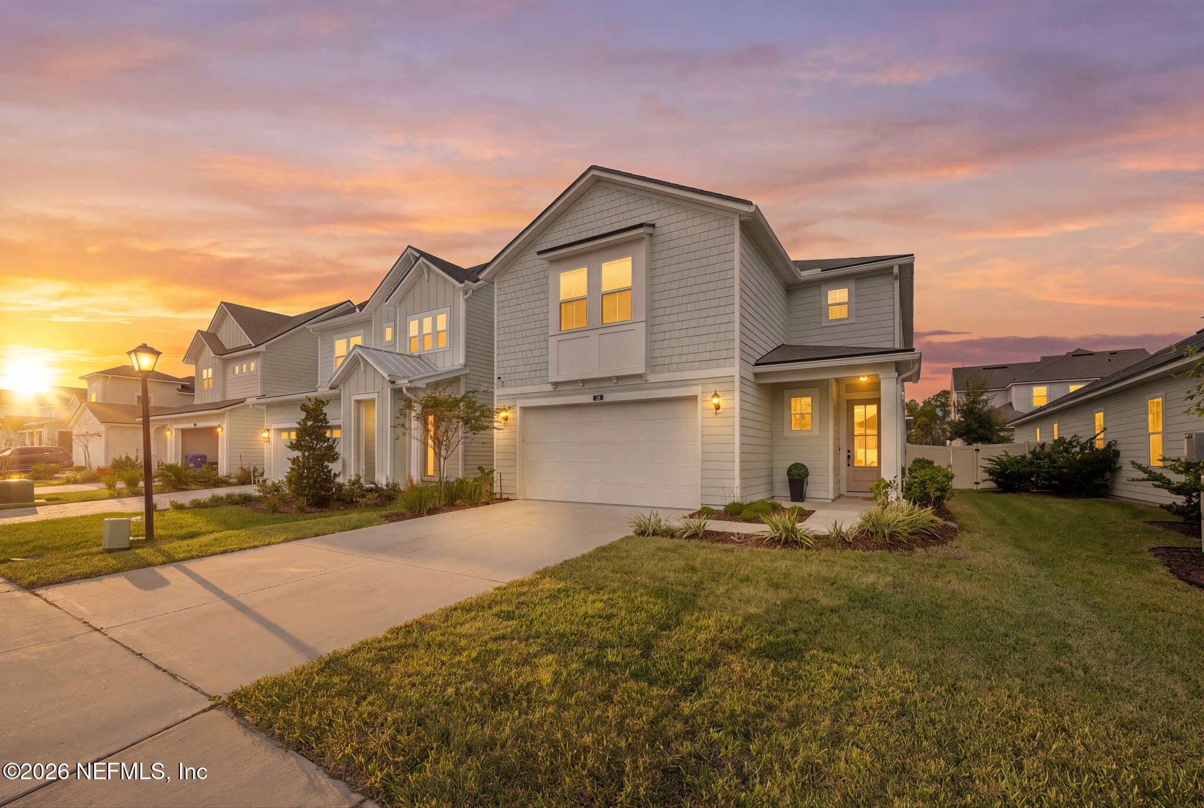
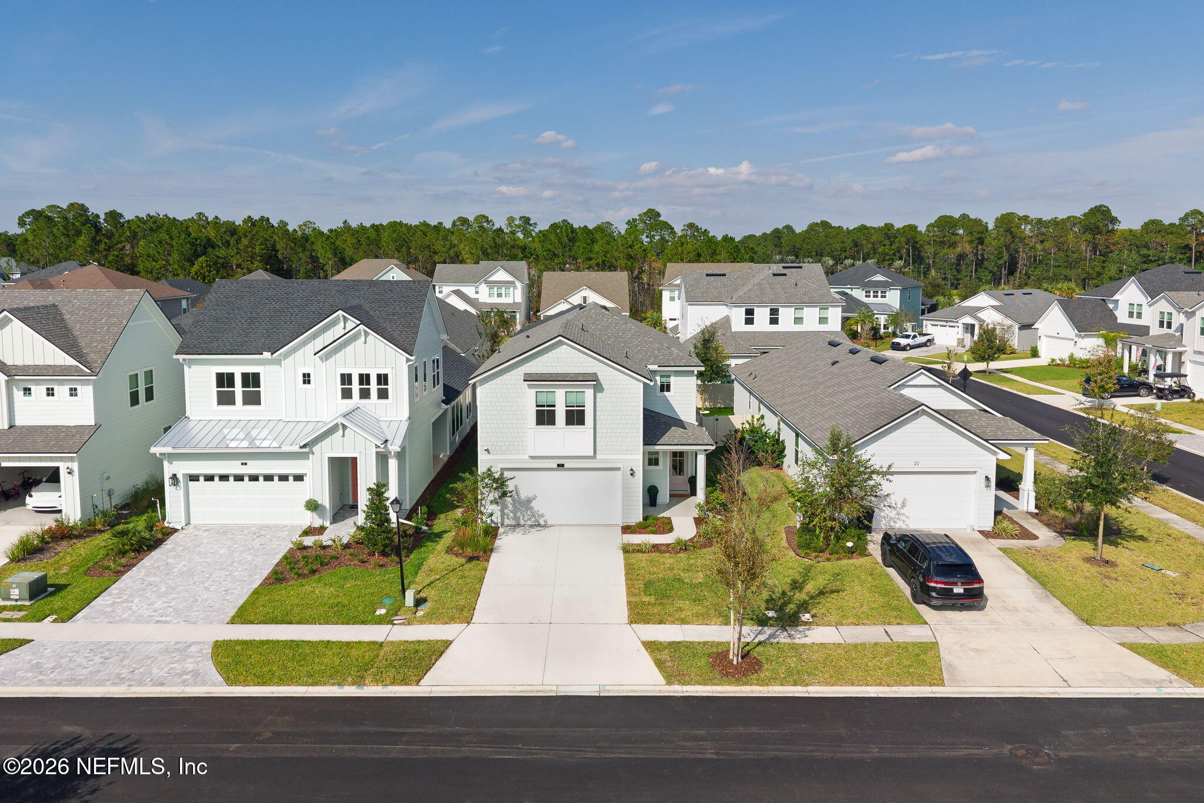
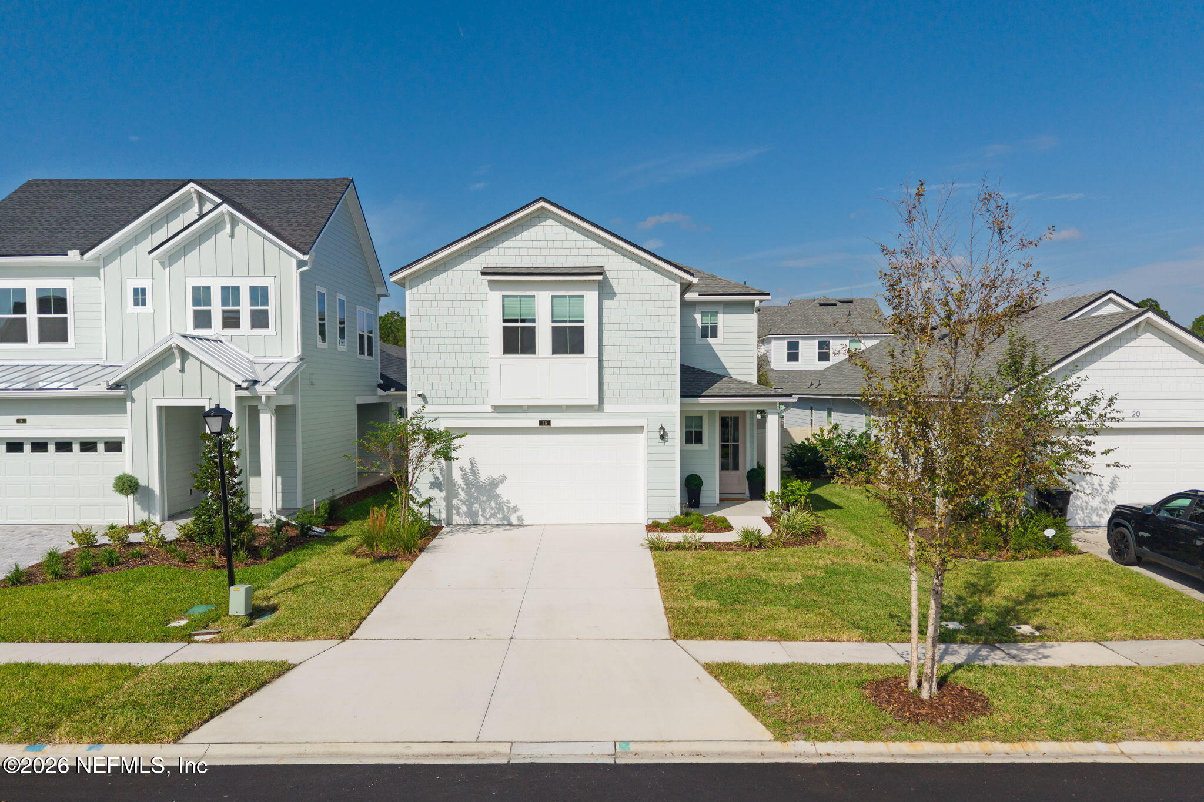
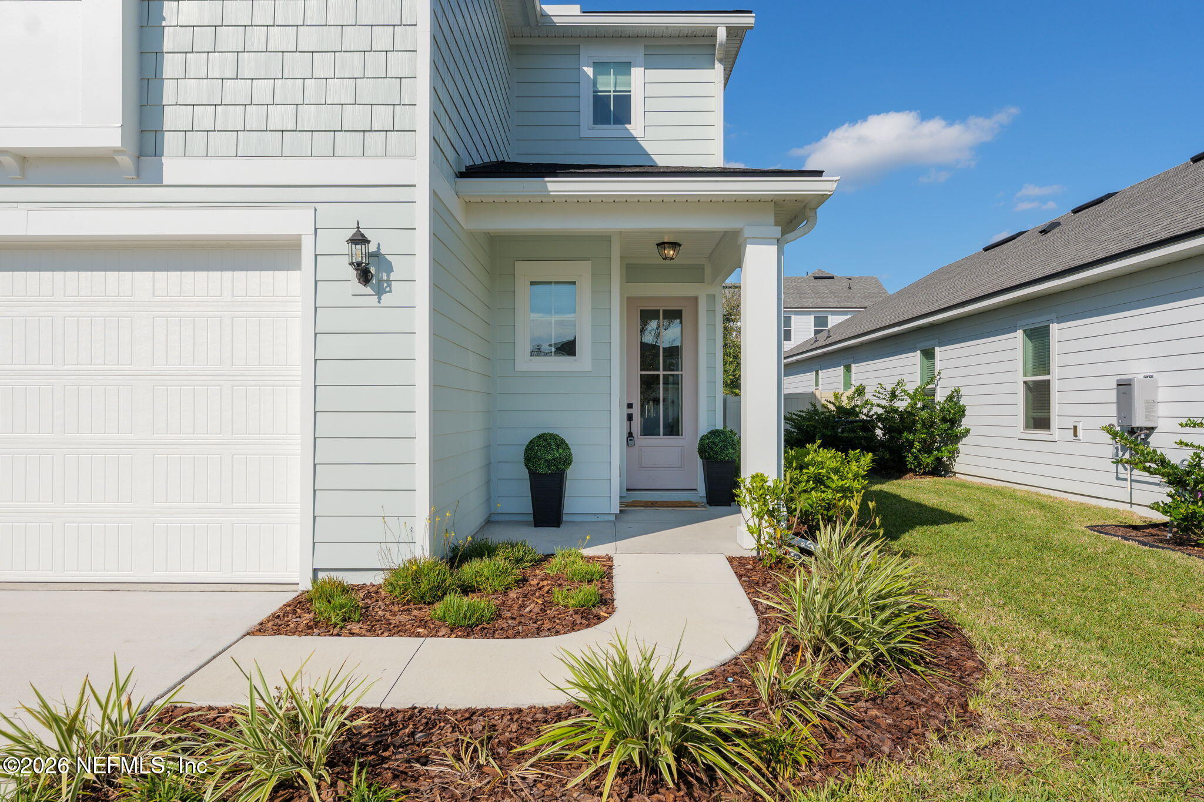
Two-story gray-sided home with an attached garage and neighboring houses at sunset.
28 SEA GREEN Way
28 SEA GREEN Way
28 SEA GREEN Way
28 SEA GREEN Way
28 SEA GREEN Way
28 SEA GREEN Way
28 SEA GREEN Way
28 SEA GREEN Way
28 SEA GREEN Way
28 SEA GREEN Way
28 SEA GREEN Way
28 SEA GREEN Way
28 SEA GREEN Way
28 SEA GREEN Way
28 SEA GREEN Way
28 SEA GREEN Way
28 SEA GREEN Way
28 SEA GREEN Way
28 SEA GREEN Way
28 SEA GREEN Way
28 SEA GREEN Way
28 SEA GREEN Way
28 SEA GREEN Way
28 SEA GREEN Way
28 SEA GREEN Way
28 SEA GREEN Way
28 SEA GREEN Way
28 SEA GREEN Way
28 SEA GREEN Way
28 SEA GREEN Way
28 SEA GREEN Way
28 SEA GREEN Way
28 SEA GREEN Way
28 SEA GREEN Way
28 SEA GREEN Way
28 SEA GREEN Way
28 SEA GREEN Way
28 SEA GREEN Way
28 SEA GREEN Way
28 SEA GREEN Way
28 SEA GREEN Way
28 SEA GREEN Way
28 SEA GREEN Way
SEE ALL PHOTOS
Two-story gray-sided home with an attached garage and neighboring houses at sunset.
28 SEA GREEN Way
28 SEA GREEN Way
28 SEA GREEN Way
28 SEA GREEN Way
28 SEA GREEN Way
28 SEA GREEN Way
28 SEA GREEN Way
28 SEA GREEN Way
28 SEA GREEN Way
28 SEA GREEN Way
28 SEA GREEN Way
28 SEA GREEN Way
28 SEA GREEN Way
28 SEA GREEN Way
28 SEA GREEN Way
28 SEA GREEN Way
28 SEA GREEN Way
28 SEA GREEN Way
28 SEA GREEN Way
28 SEA GREEN Way
28 SEA GREEN Way
28 SEA GREEN Way
28 SEA GREEN Way
28 SEA GREEN Way
28 SEA GREEN Way
28 SEA GREEN Way
28 SEA GREEN Way
28 SEA GREEN Way
28 SEA GREEN Way
28 SEA GREEN Way
28 SEA GREEN Way
28 SEA GREEN Way
28 SEA GREEN Way
28 SEA GREEN Way
28 SEA GREEN Way
28 SEA GREEN Way
28 SEA GREEN Way
28 SEA GREEN Way
28 SEA GREEN Way
28 SEA GREEN Way
28 SEA GREEN Way
28 SEA GREEN Way
28 SEA GREEN Way
For Sale

28 SEA GREEN Way

28 SEA GREEN Way, Ponte Vedra, FL 32081

$689,900
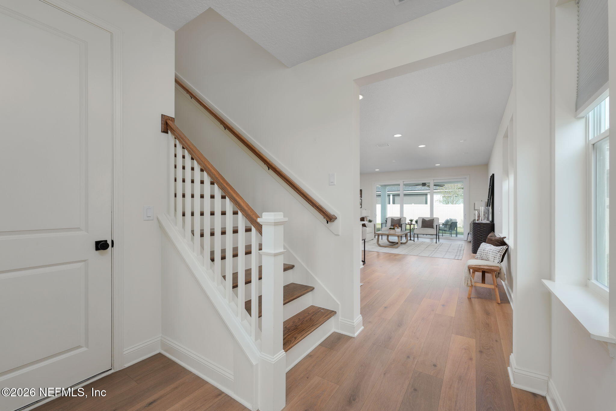
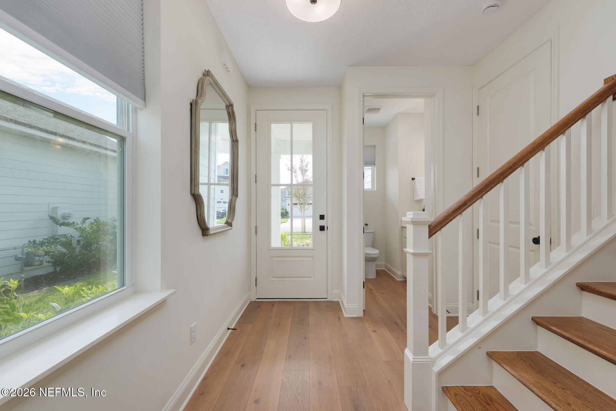
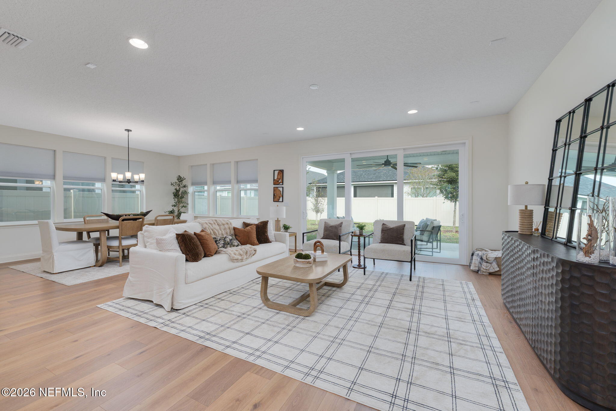
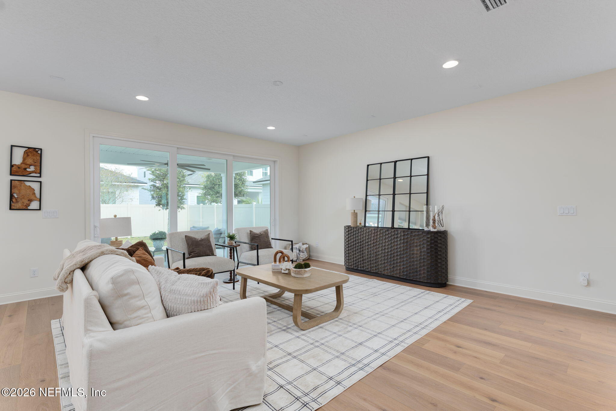
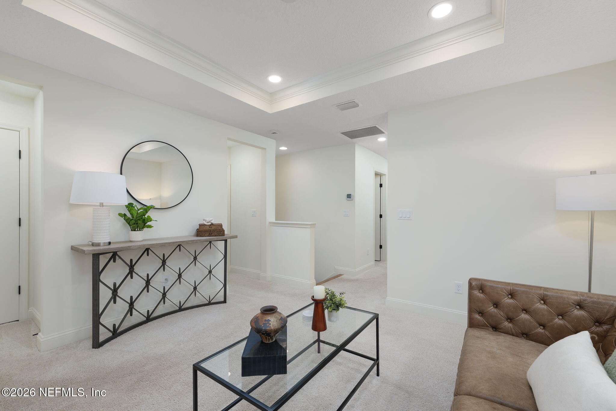
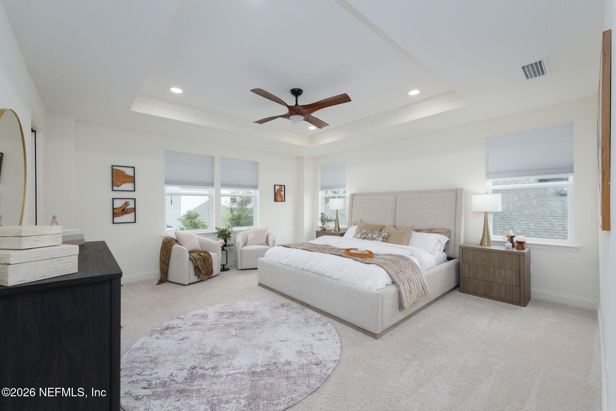
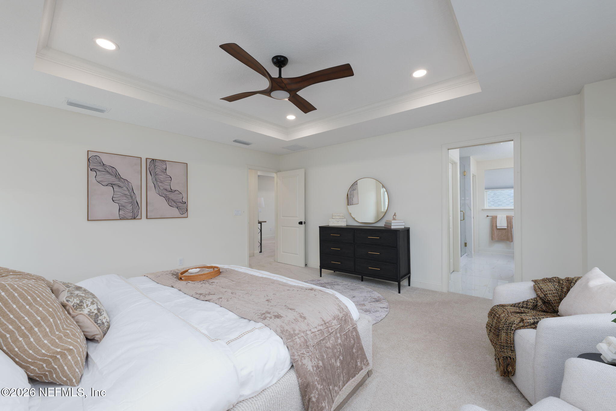
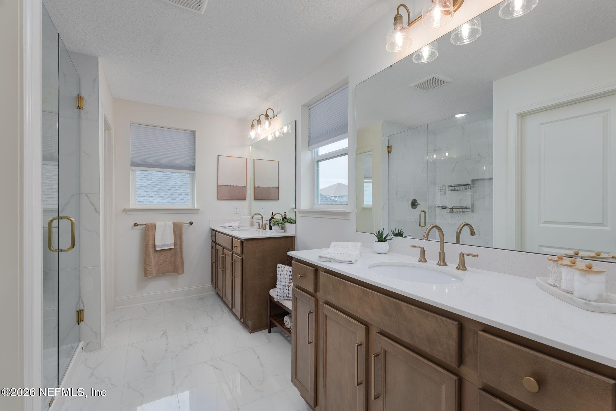
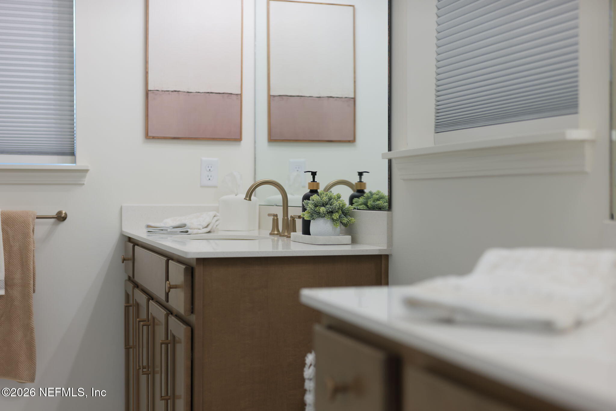
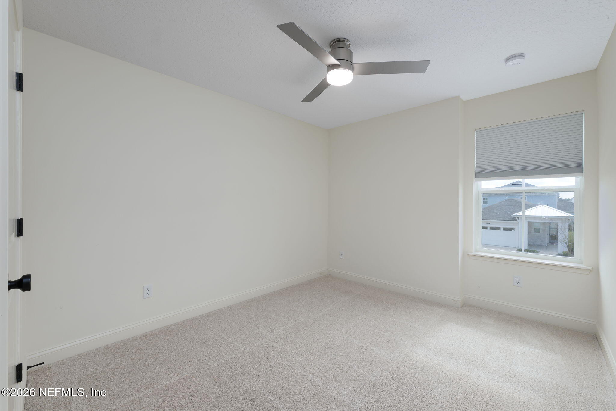
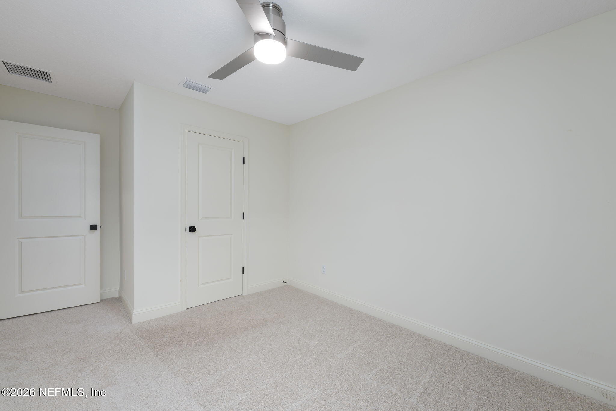
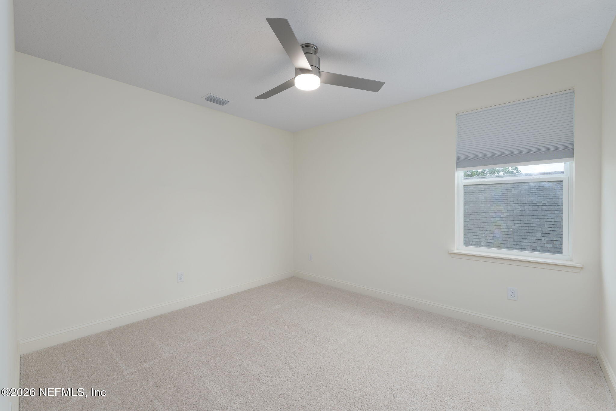
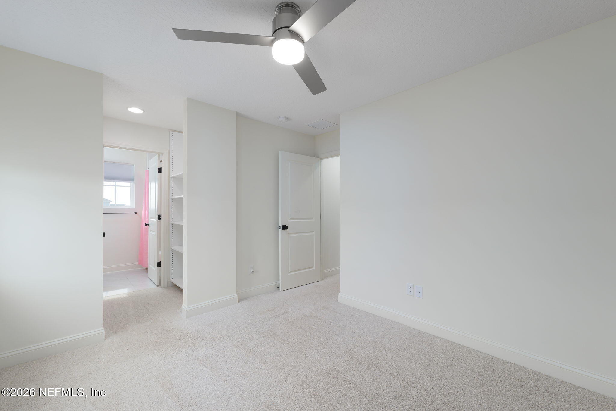
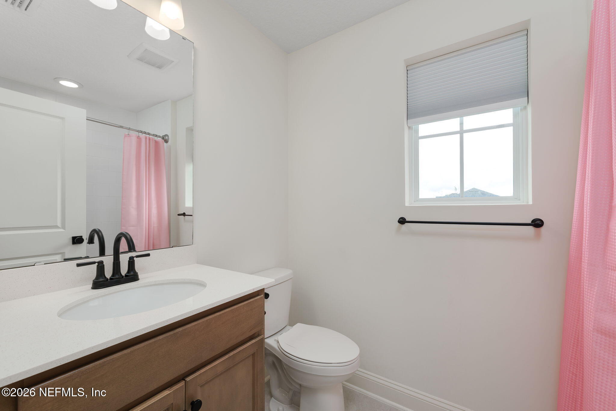
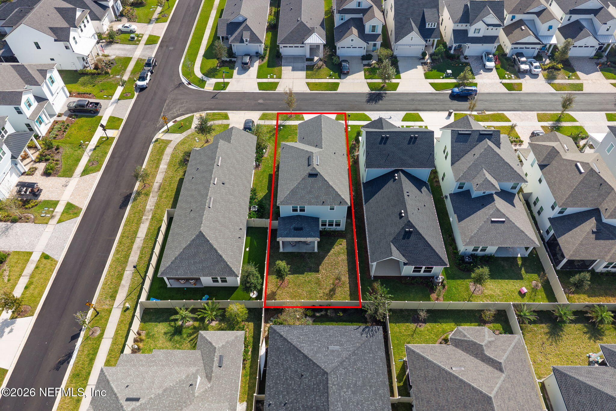
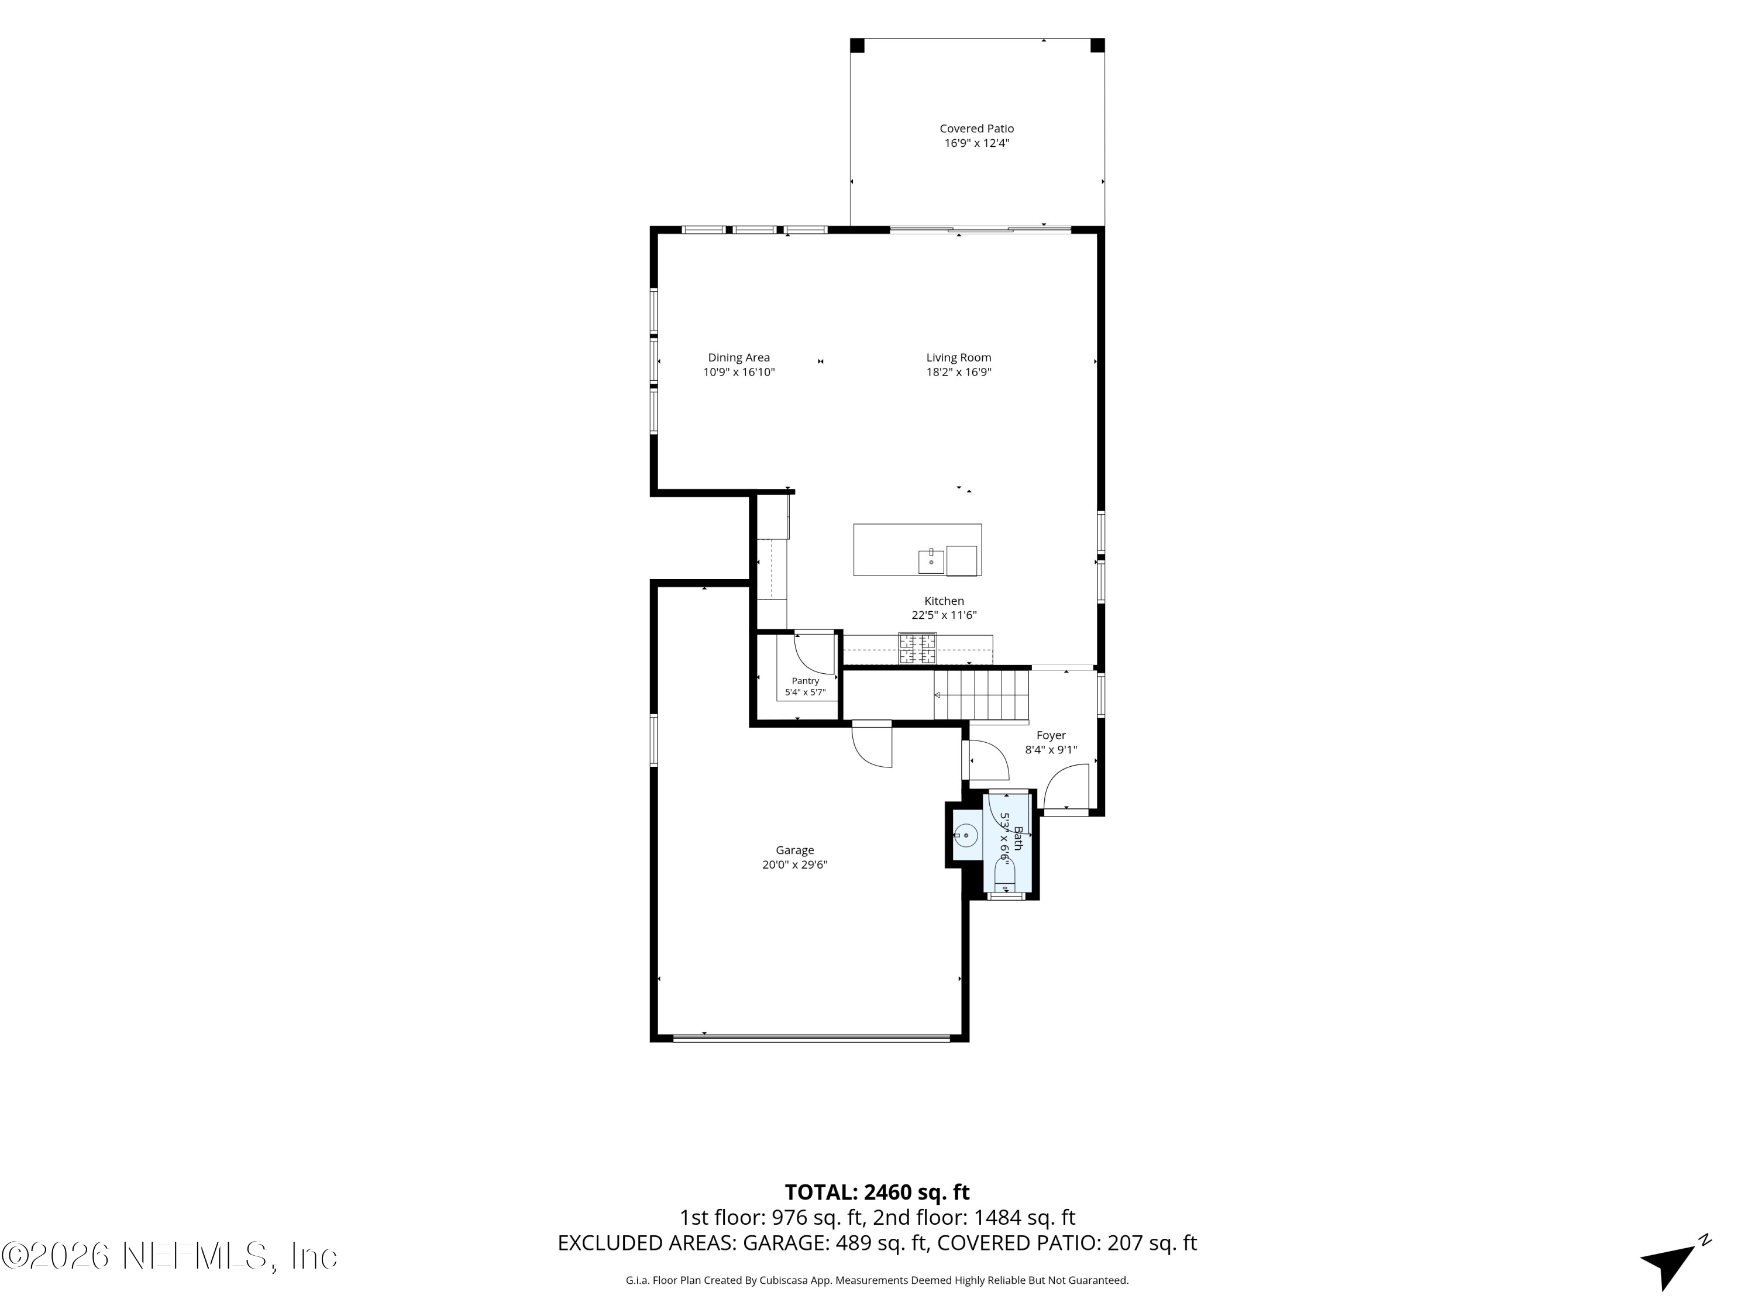
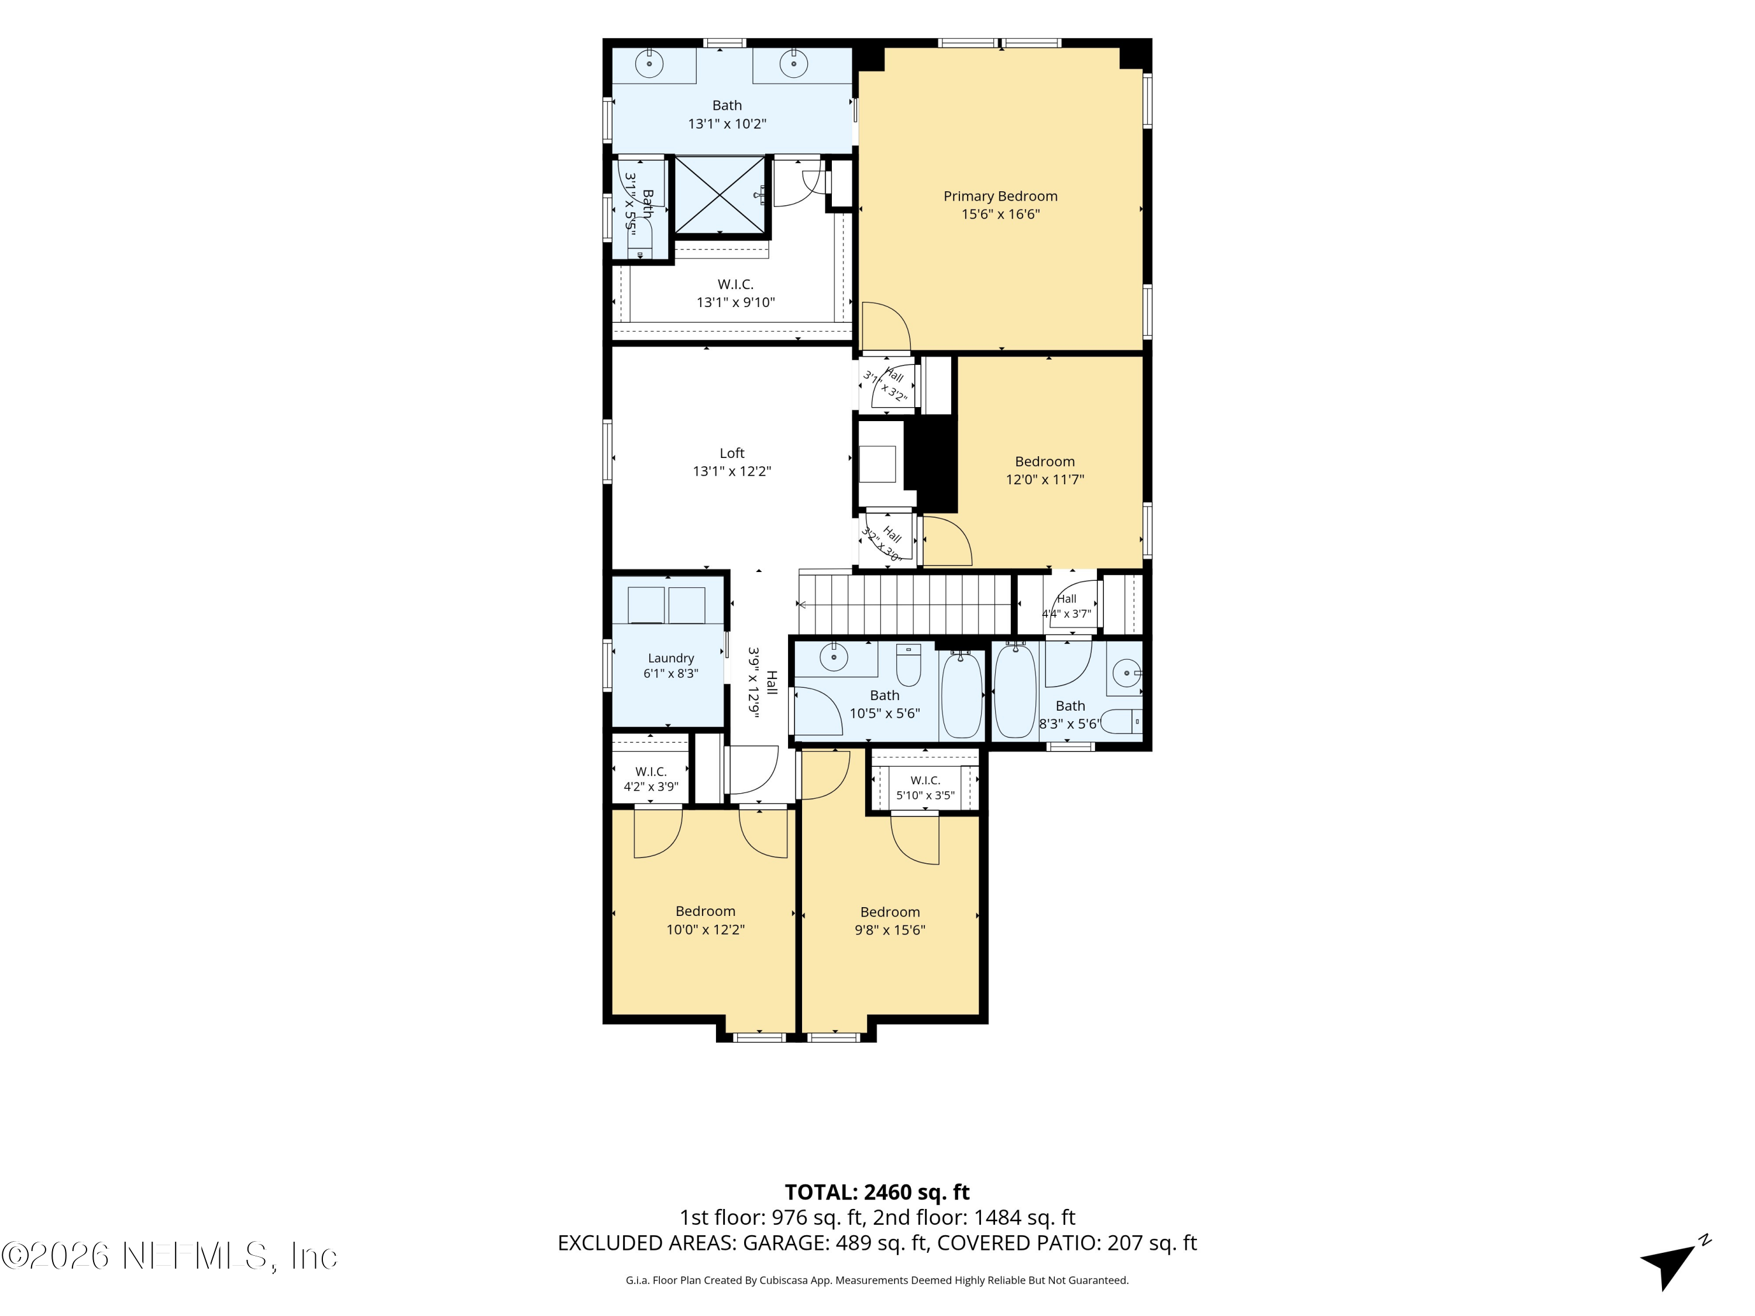
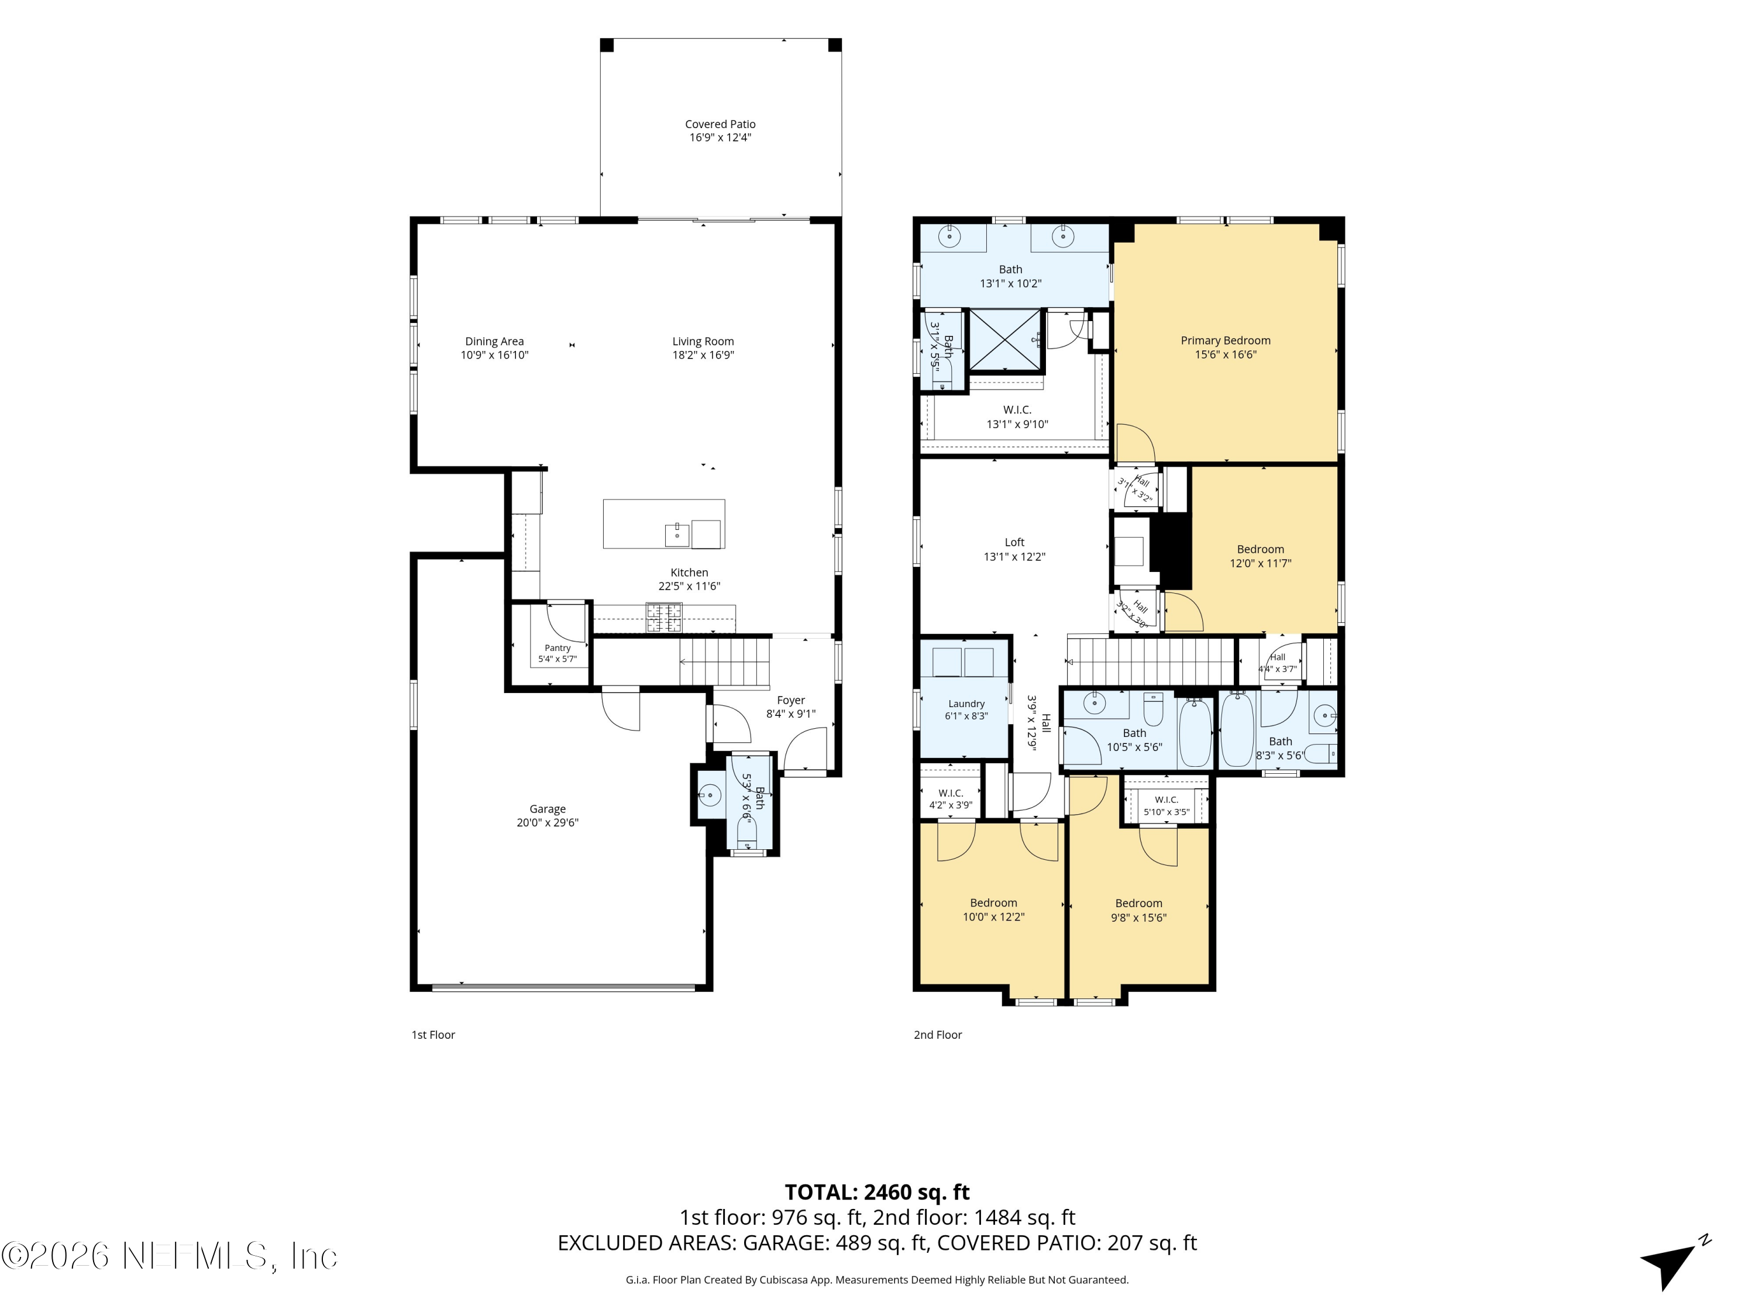
Welcome to 28 Sea Green Way, where the appeal of nearly new construction meets thoughtful design and effortless Florida living. Built in 2025 by Riverside Homes, this beautifully presented Liberty floor plan offers a fresh, contemporary feel with bright, open living spaces, warm wood flooring, and a welcoming neutral palette. Natural light pours throughout the home, creating an airy atmosphere that feels both inviting and comfortable.

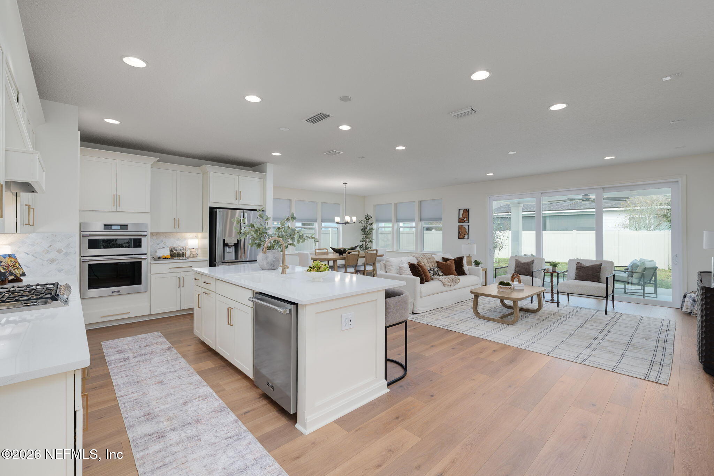
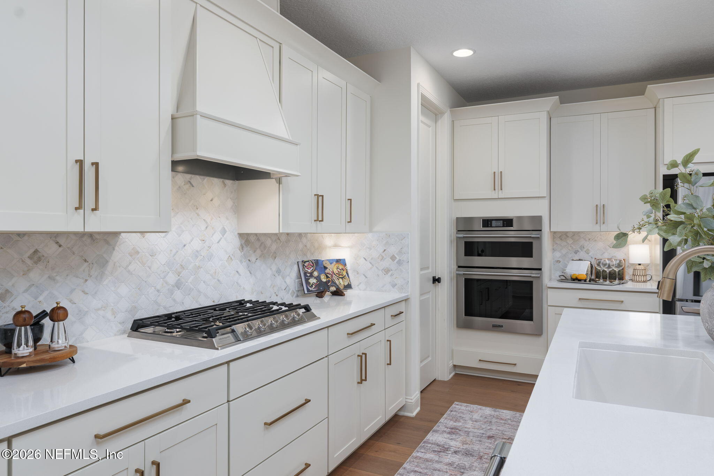
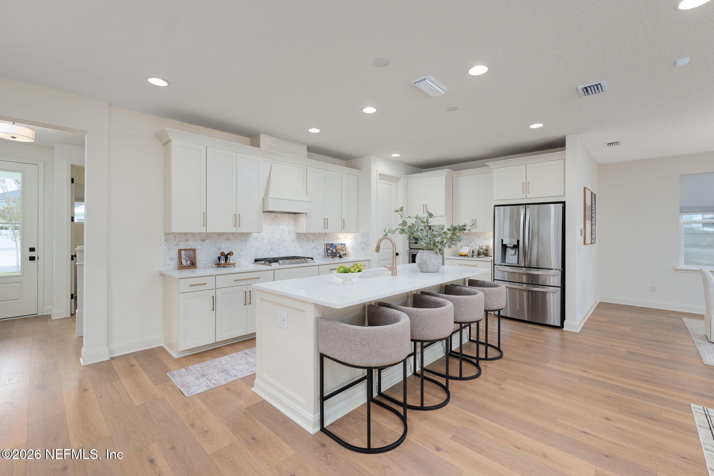
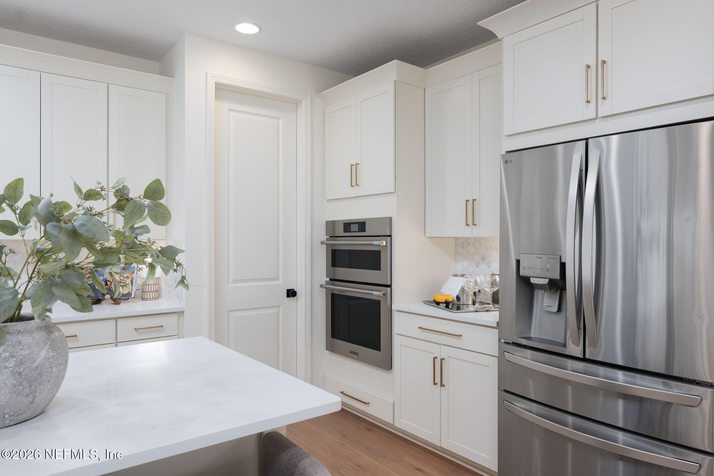
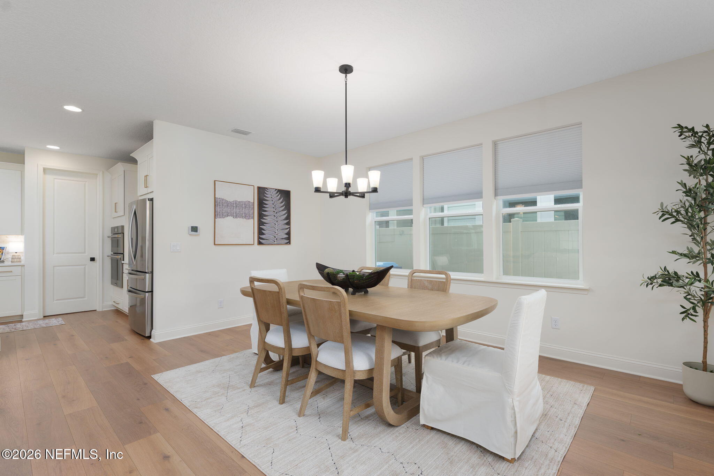
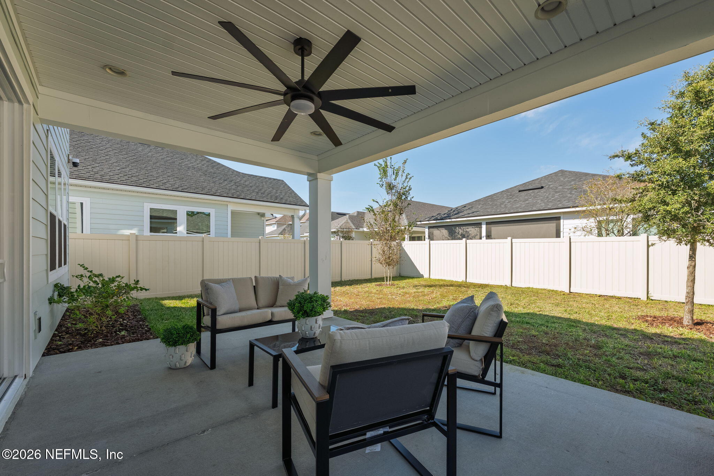
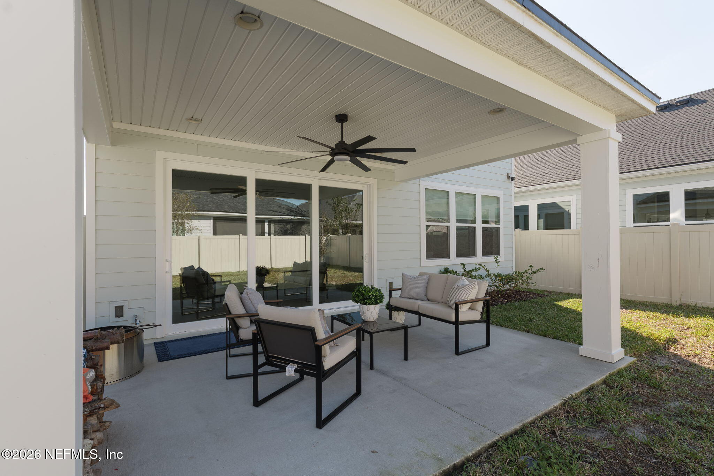
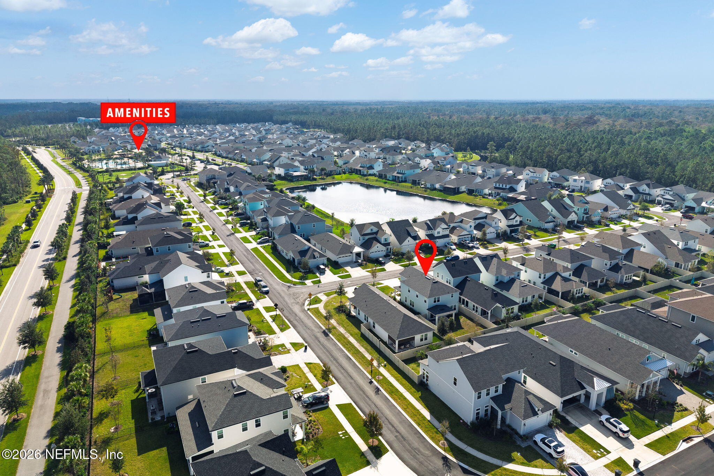
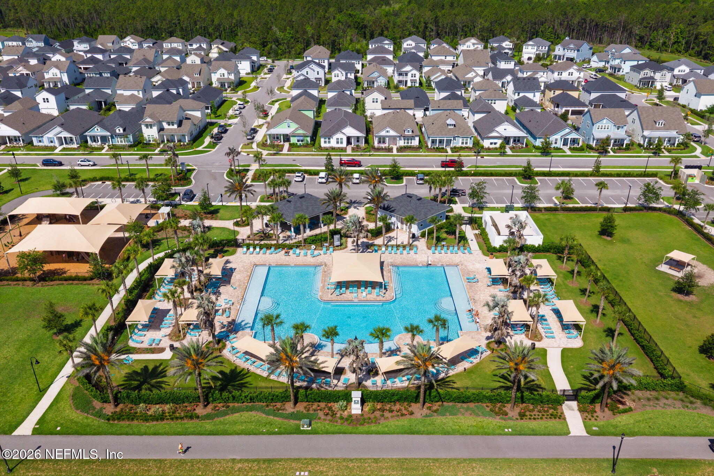
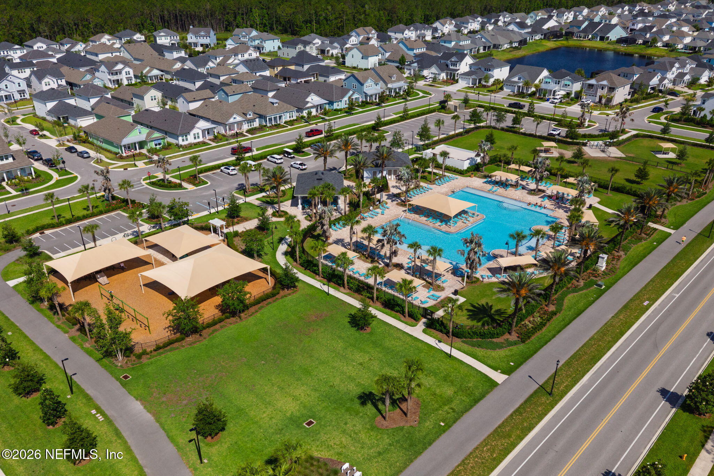
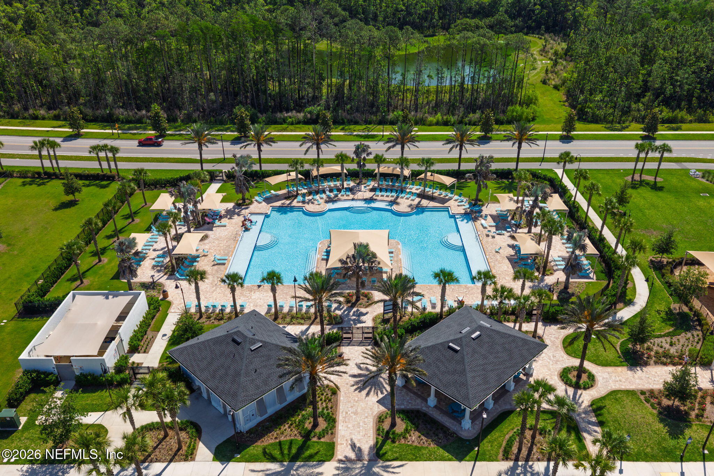
The kitchen is designed to be a natural gathering place, featuring 42-inch cabinetry, a built-in gas cooktop, double wall ovens, and a quiet dishwasher. The open layout allows the kitchen to flow seamlessly into the main living areas, making everyday routines and entertaining feel equally effortless. Ten-foot ceilings on the first floor and nine-foot ceilings upstairs add to the home's spacious feel, while the thoughtfully designed floor plan offers room to relax, gather, and enjoy. Additional features include a tankless gas water heater, front gutters, a six-foot privacy fence with gate, and pre-wired surround-sound speakers. Outside, enjoy the opportunity to make the backyard your own and embrace the laid-back Florida lifestyle. Just moments from Seabrook Park's community pool, dog park, and playground, with convenient access to the Greenway trails and new Sabal Crest Academy K-8 school, this home offers the perfect blend of comfort, convenience, and community living.

11/22/2026 1:00PM - 3:00PM EST

4
beds

4
baths

2,389 Sq.Ft. LIVING AREA

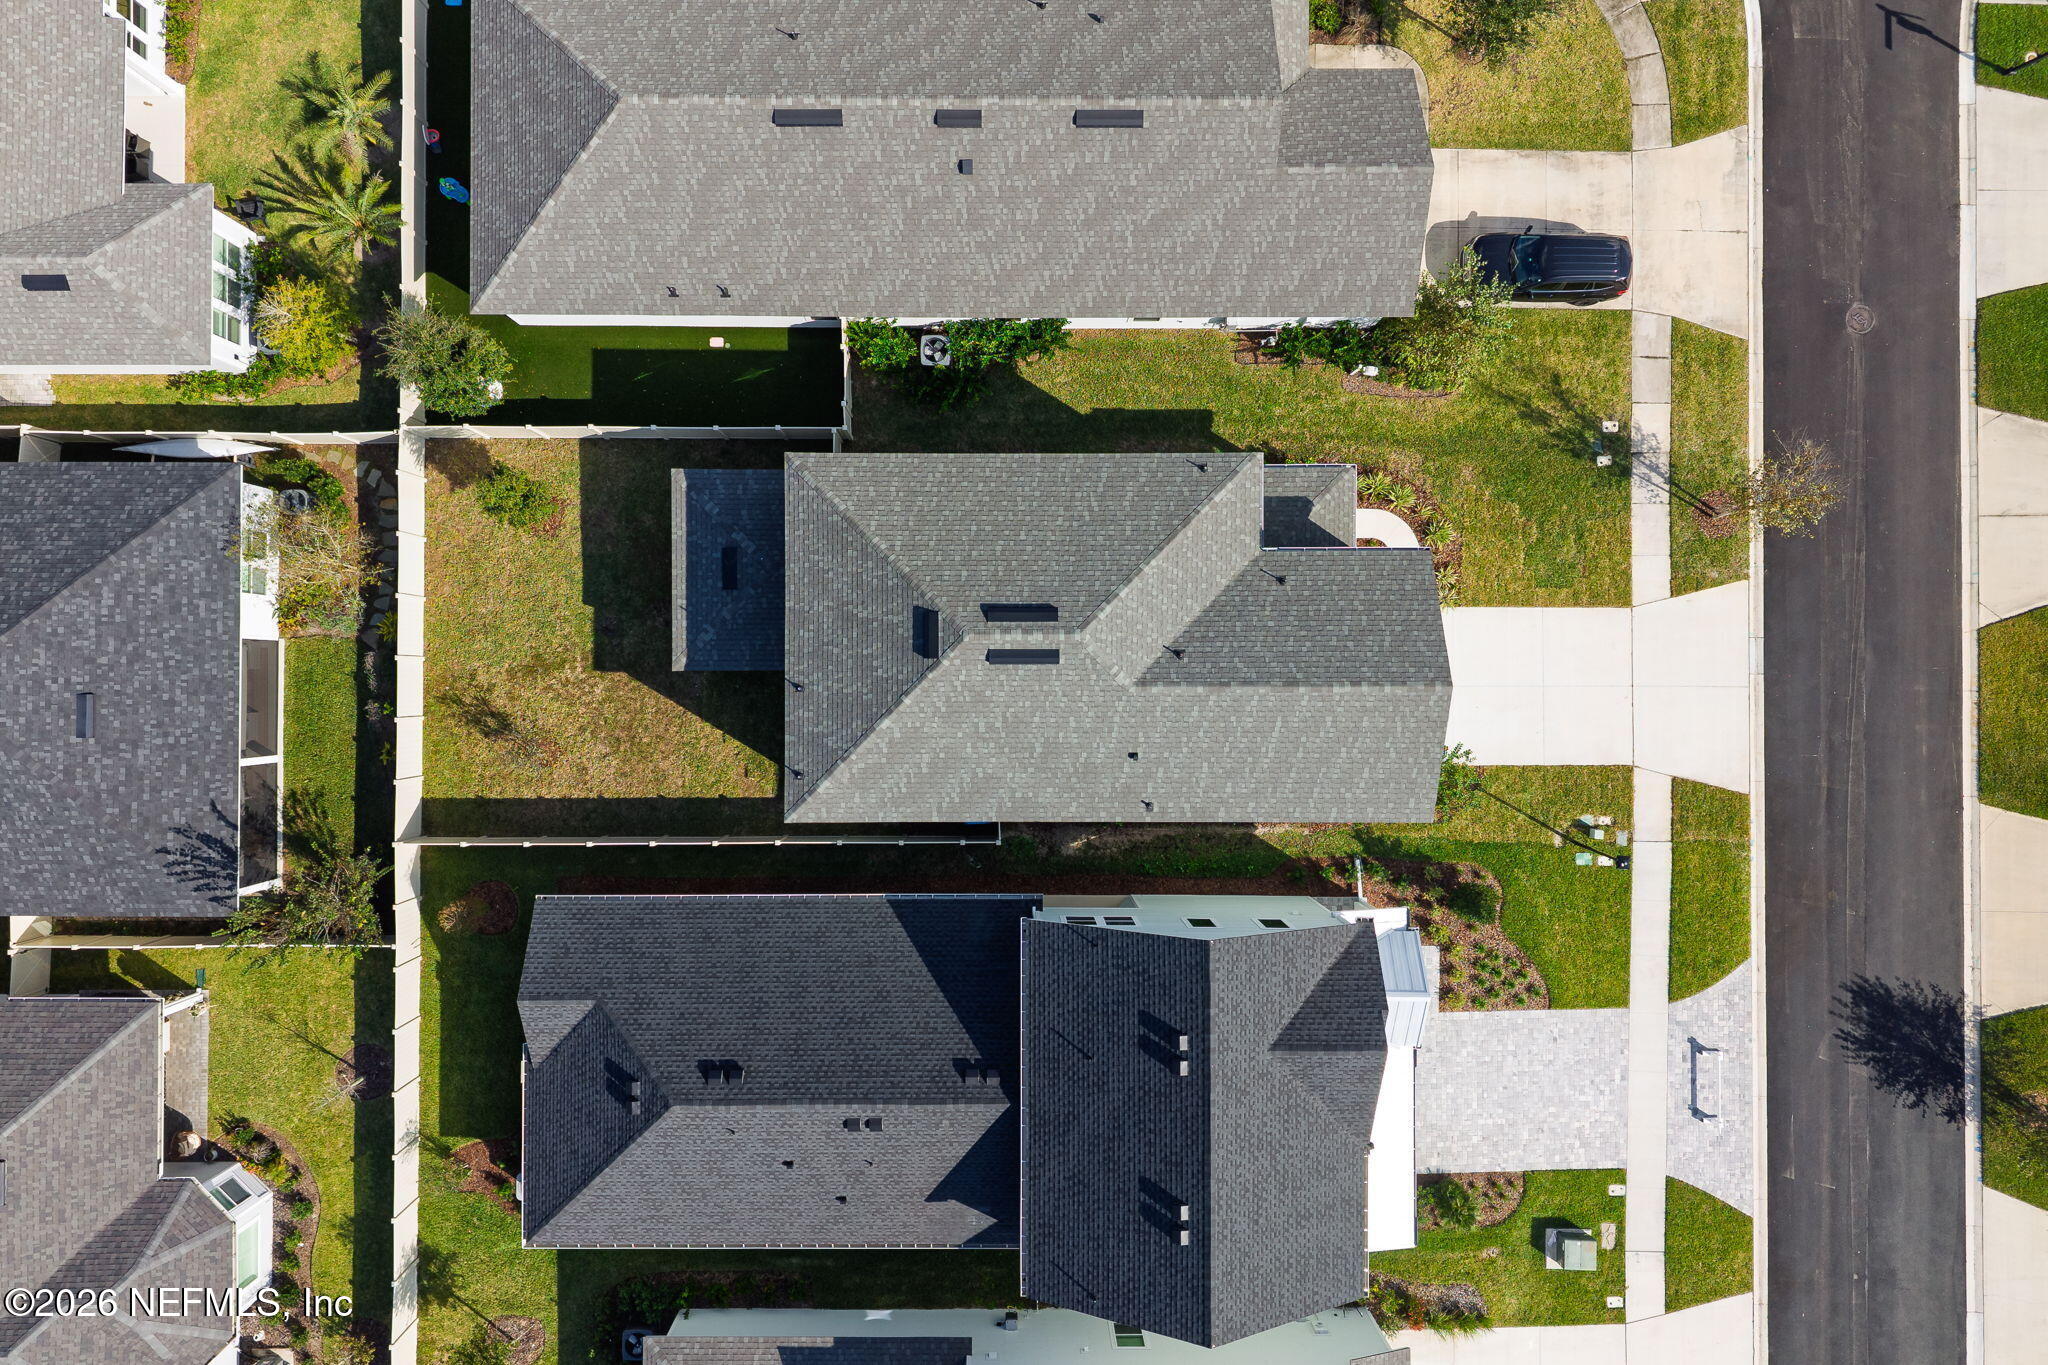
4,791.6 Sq.Ft. lot

Sarah Schwartz

Sarah Schwartz

Features & Amenities

Interior

  • total bedrooms4
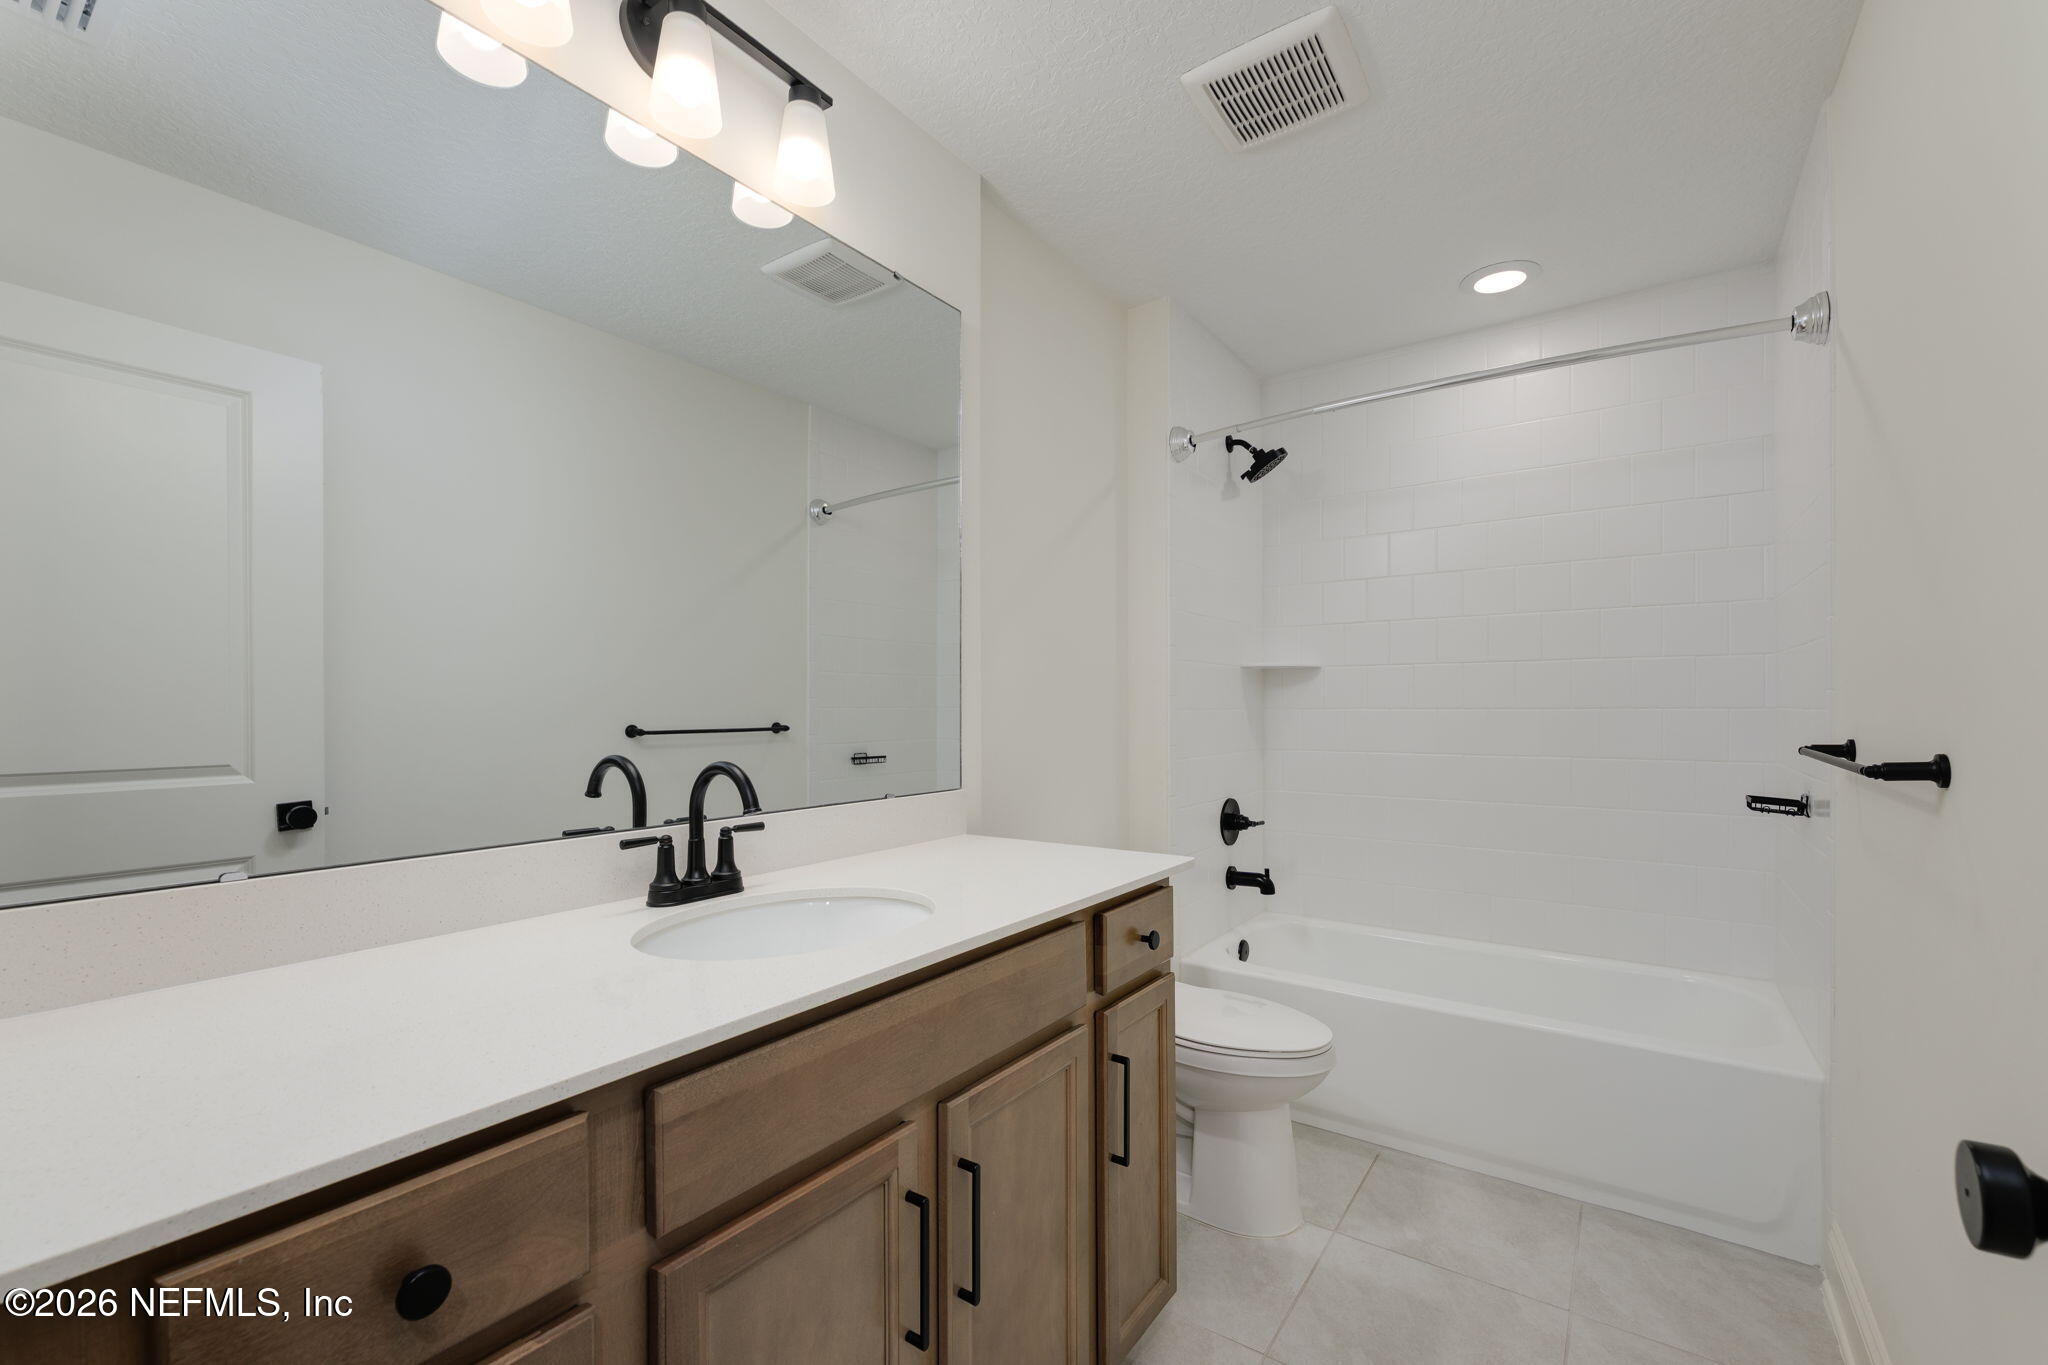
  • Total bathrooms4
  • full bathrooms3
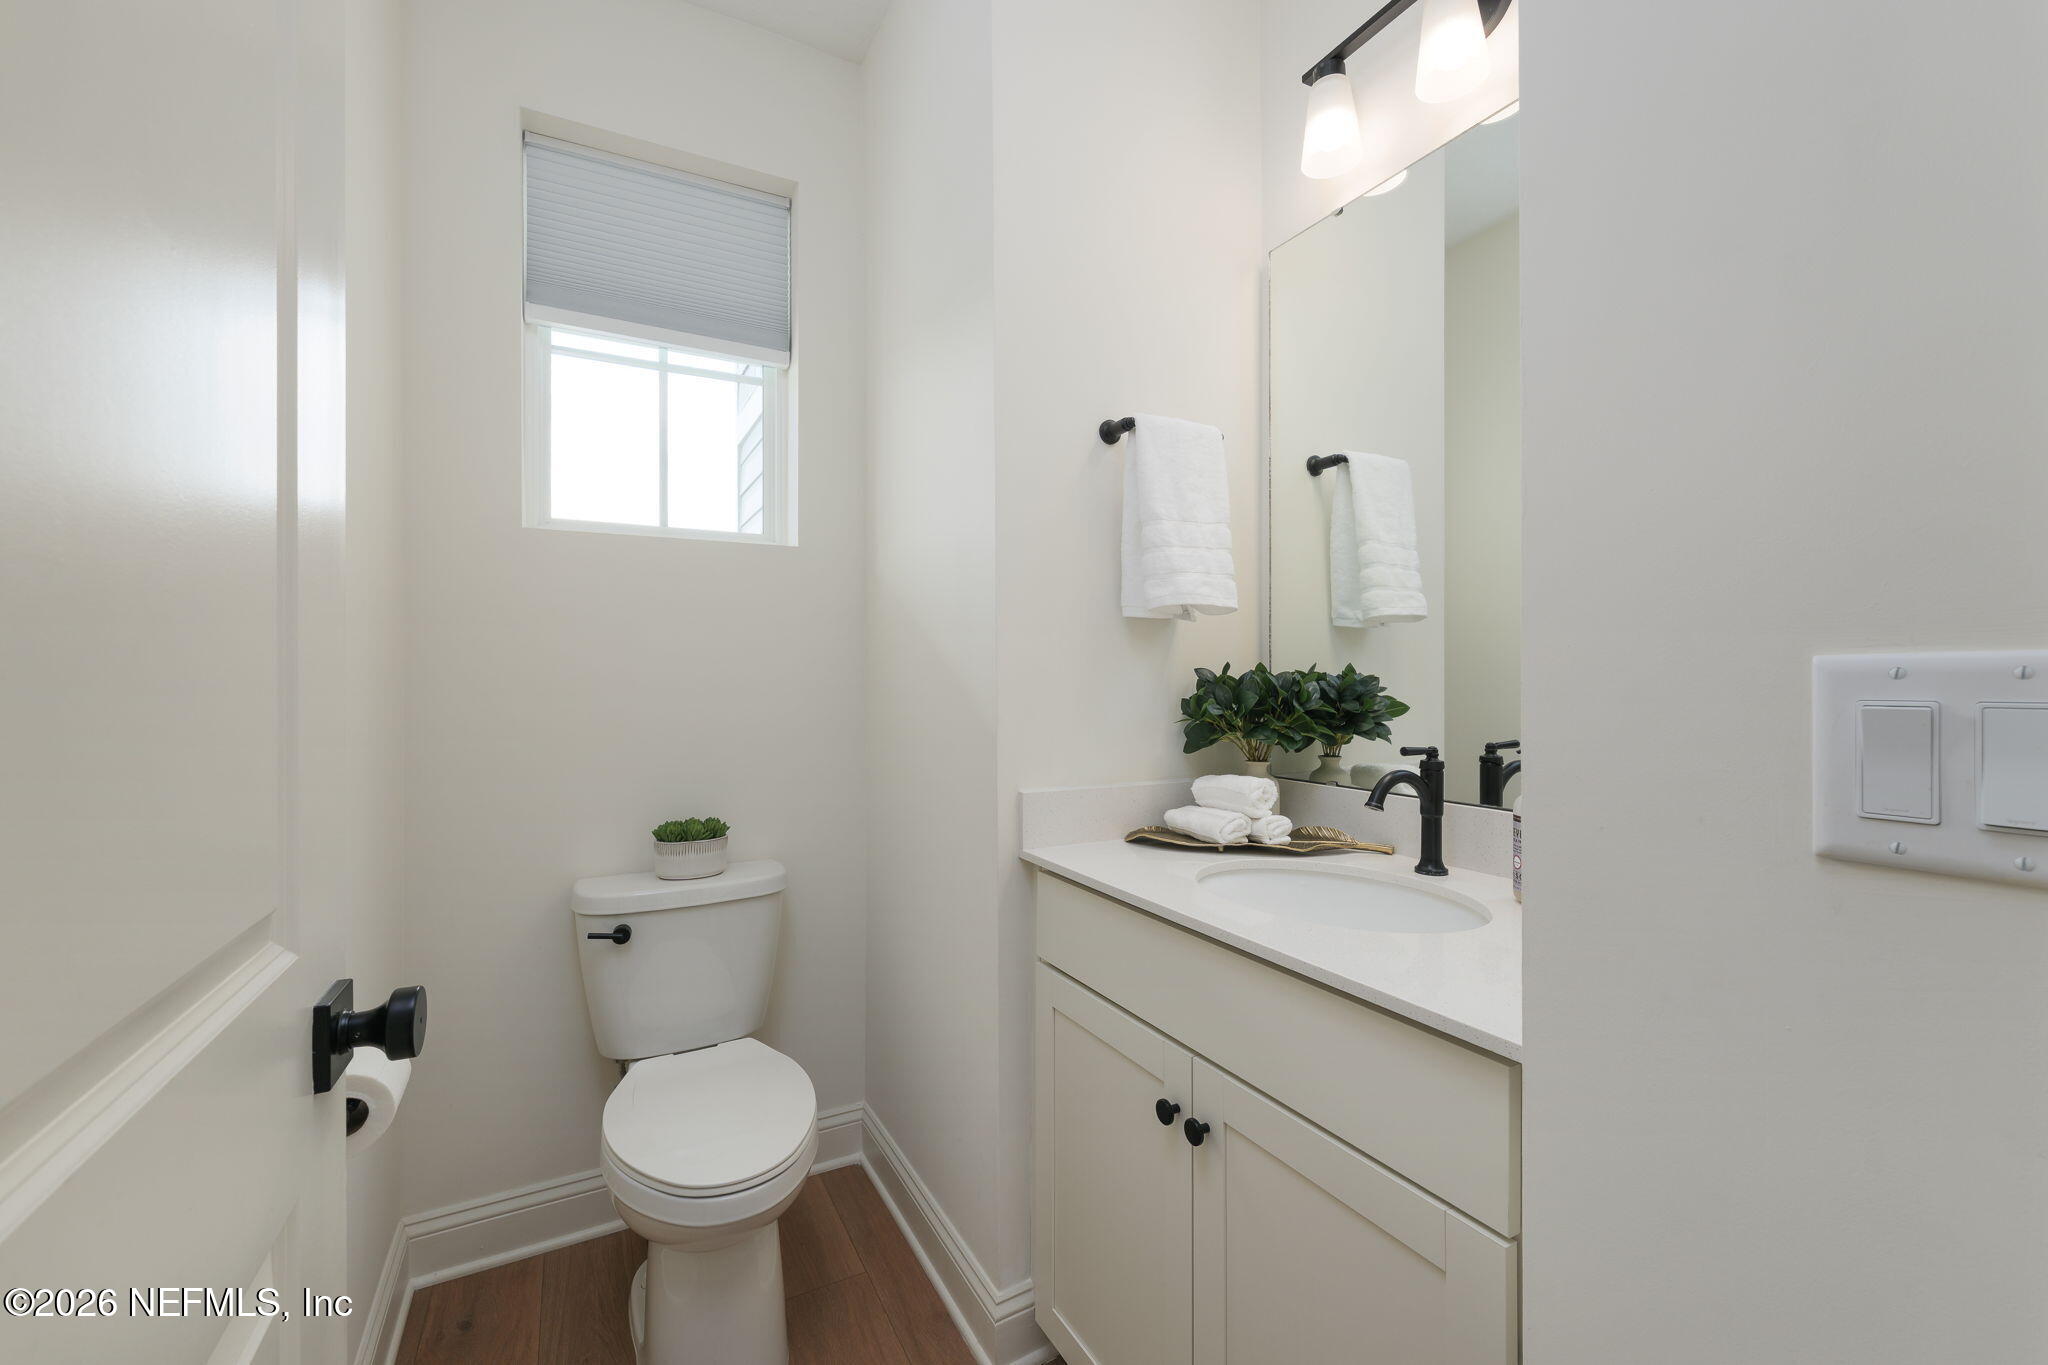
  • half bathroom1
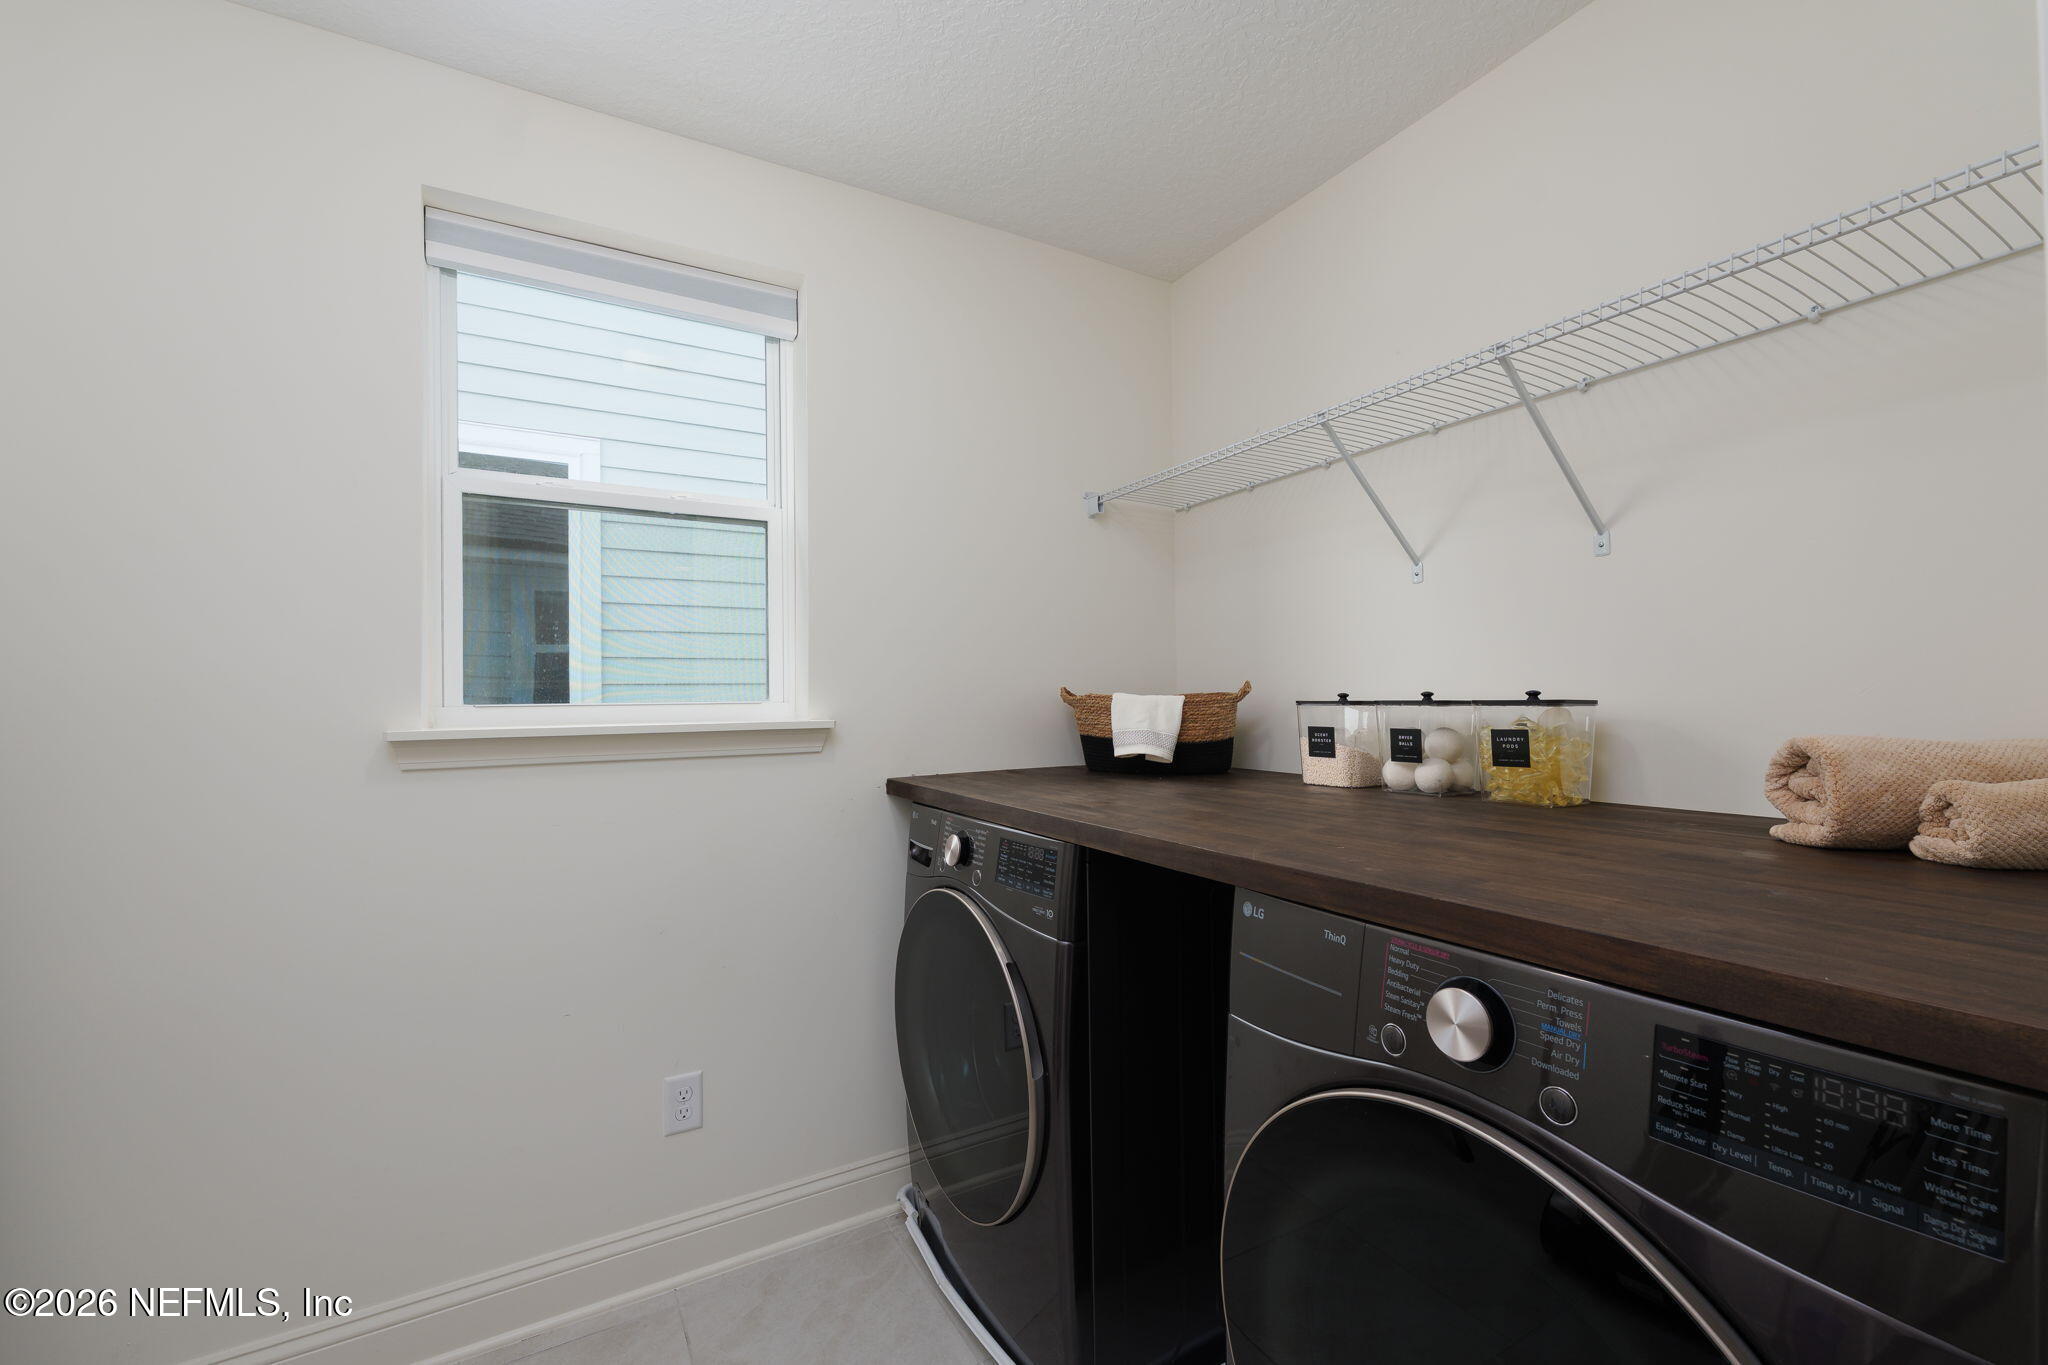
  • Laundry room Upper Level
  • Flooring Carpet, Tile
  • APPLIANCES Dishwasher, Disposal, Double Oven, Dryer, Gas Range, Gas Water Heater, Refrigerator, Tankless Water Heater
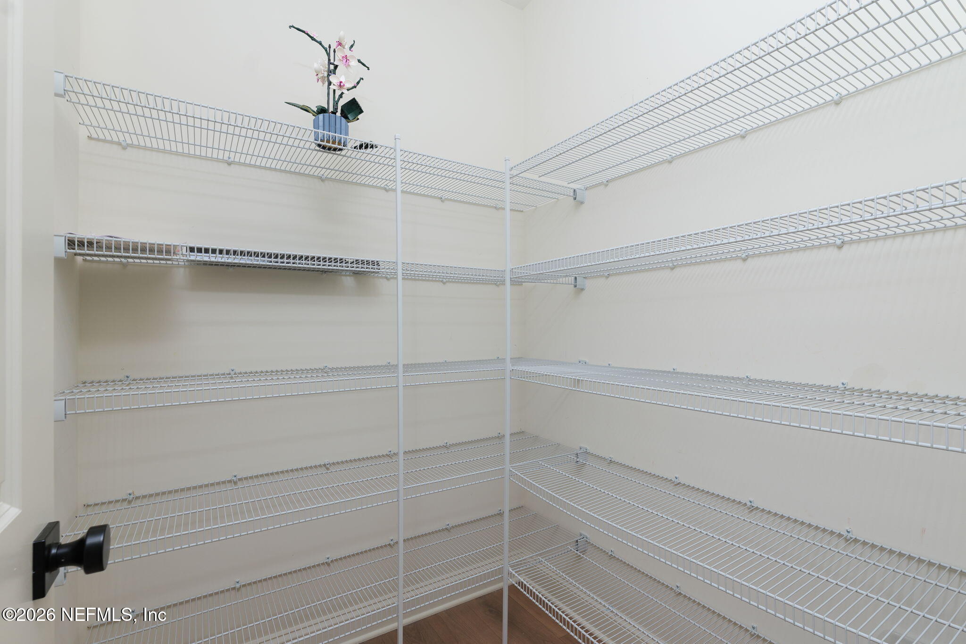
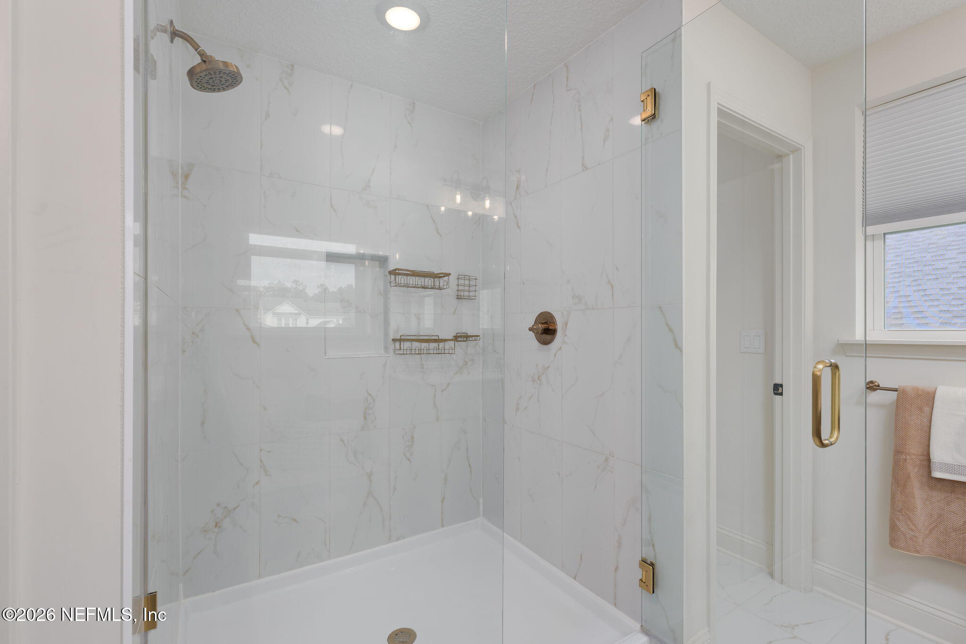
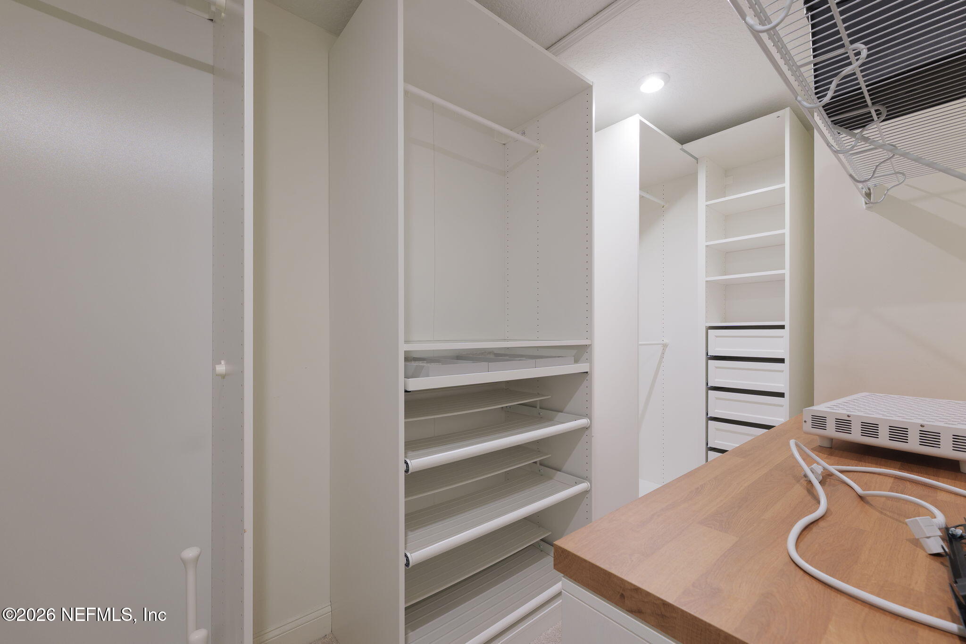
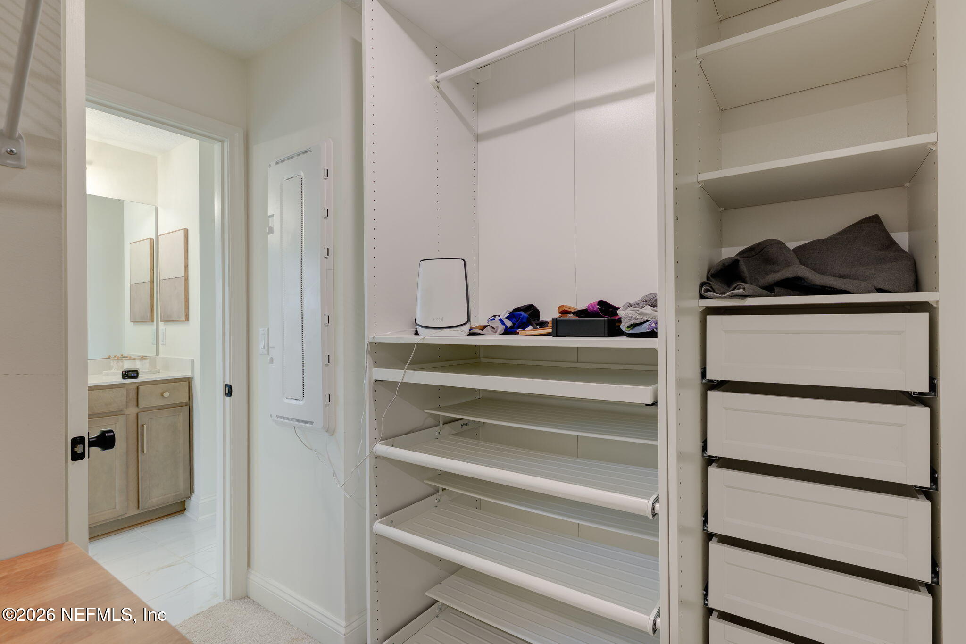
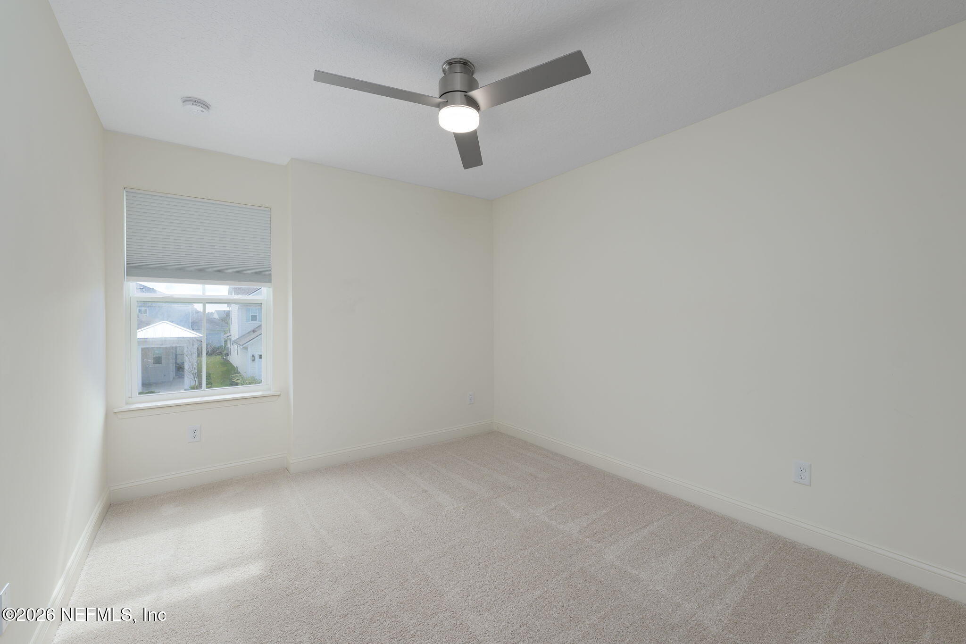
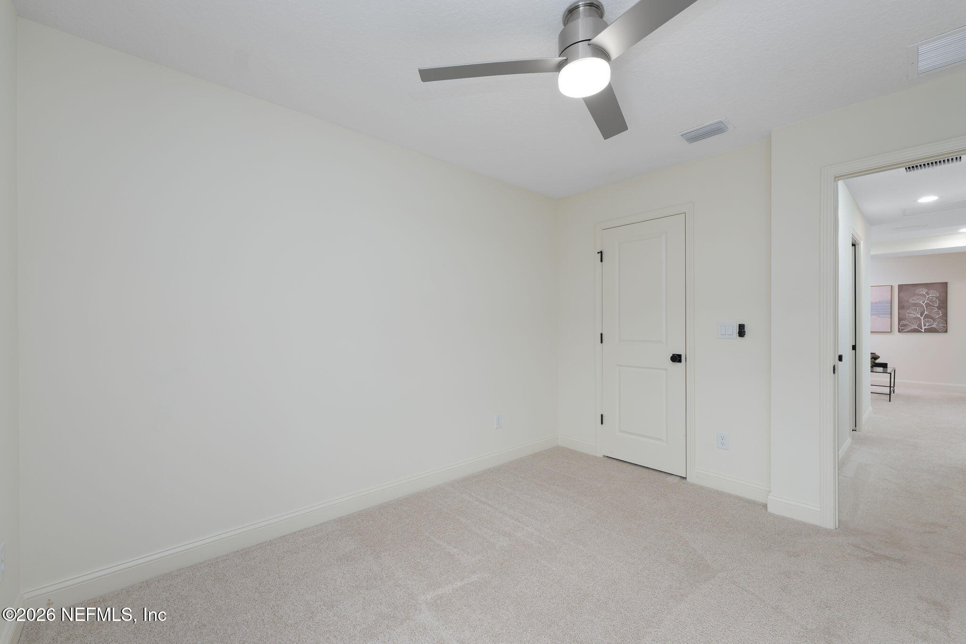
  • other interior Features Built-in Features, Ceiling Fan(s), Entrance Foyer, Kitchen Island, Open Floorplan, Pantry, Primary Bathroom - Shower No Tub, Vaulted Ceiling(s), Walk-In Closet(s)

Area & Lot

  • Status For Sale
  • OPEN HOUSE

    11/22/2026 1:00PM - 3:00PM EST

  • Living Area2,389 Sq.Ft.
  • Lot Area4,791.6 Sq.Ft.
  • MLS® ID2173516
  • TypeResidential
  • YEAR BUILT2025
  • NeighborhoodSeabrook Village
  • Elementary SchoolSabal Crest Academy
  • Middle SchoolSabal Crest Academy
  • High SchoolAllen D. Nease

Exterior

  • STORIES2
  • Garage Space2.0
  • water SourcePublic
  • utilitiesElectricity Connected, Natural Gas Connected, Sewer Connected, Water Connected
  • roofShingle
  • parkingAttached, Garage
  • HEAT TYPECentral
  • AIR CONDITIONINGCentral Air
  • sewerPublic Sewer
  • HOA AmenitiesPool, Basketball Court, Childrens Pool, Clubhouse, Dog Park, Fitness Center, Maintenance Grounds, Management - Off Site, Park, Pickleball, Playground, Tennis Court(s)
  • security FeaturesCarbon Monoxide Detector(s), Smoke Detector(s)

Financial

  • Sales Price$689,900
  • Real Estate Tax $4,089/yr
  • HOA $840/yr
View Virtual Tour
image

Schedule a Showing

Please select your preferred date and time below. An agent will be in touch shortly to confirm your appointment.

Schedule a Showing

We would love to show you our beautiful property. Please select your preferred date and time below. An agent will be in touch shortly to confirm your appointment.

Thank you for your interest in 28 SEA GREEN Way, Ponte Vedra, FL 32081. We are reviewing your request and will be in touch shortly!

Mortgage Calculator

Estimate your monthly mortgage payment, including the principal and interest, property taxes, and HOA. Adjust the values to generate a more accurate rate.

All estimates are provided for informational purposes only. Actual amounts may vary.
$0,000 Your Payment 20 15 65
$0,000 Your Payment

Life's taking you places. I'll help you get there.

Whether it’s around the corner or around the globe, I'm here to help you find the perfect home or get the most for the one you own.

Accreditations